Robin Creswick

BEDS3
BATHS3 full 1 partial
SQUARE FEET2,774
MLS#5212966
STATUSActive
PROPERTY TYPEResidential - Single Family
SUBDIVISIONMayfield Park
SCHOOLMayfield City
Property Description
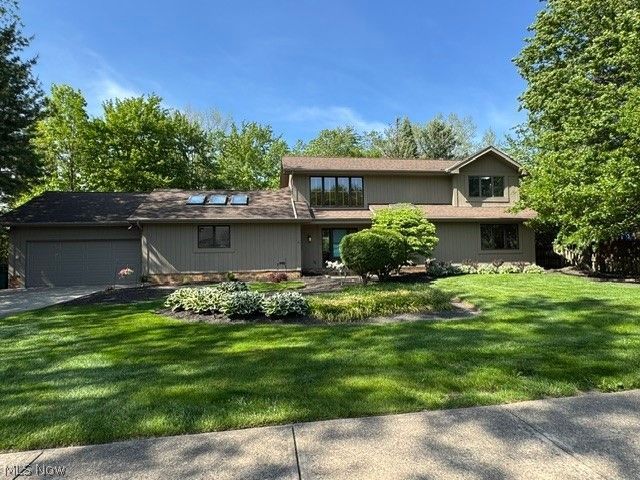
Stunning contemporary on a quiet, dead-end street. Spacious great room with vaulted beam ceiling, woodburning stone fireplace and adjacent dining room. Large, vaulted ceiling 22x21 family room with skylights. 1st floor master bedroom with sliding doors leading to the entertaining size deck....Master bath with walk in closet. Updated eat-in kitchen with cathedral ceiling, granite countertop and LVT flooring with access to the deck, stainless appliances include a wall oven, an add'l warming oven, refrigerator and dishwasher. Also, is a built-in cooktop. The spacious 1st floor laundry room has a washer, dryer, sink and loads of storage. The laundry room is perfectly located in a room adjacent to the kitchen. A window keeps this room light and cheery. An additional built-in convection oven is located adjacent to the kitchen. There's another bedroom (15x12) on the 1st floor with it's own bath. The second floor loft overlooks the great room and not only boasts an additional bedroom with its own full bath and walk-in closet, but has a wonderful 18x11 sitting room that can be a fabulous office or TV room. This lovely home also has a heated two car attached garage. The attractive exterior of this home has been well-maintained and is in compliance with the Mayfield Heights city inspection. There is also a one year home warranty with America's Preferred.....
Property Features
Property Type: Residential - Single Family
Cooling: Central Air
Fireplaces: 1
Garage: 2 car attached
Heating: Baseboard, Forced Air, Gas
Home Style: Contemporary
Lot Size: 0.30 Acres
Roof Type: Asphalt
Stories: 2.0
Taxes: $7,830 / year
Year Built: 1983
Amenities
Beamed Ceilings
Ceiling Fan(s)
Chandelier
Entrance Foyer
Eat-in Kitchen
Granite Counters
High Ceilings
Primary Downstairs
Pantry
Storage
Vaulted Ceiling(s)
Natural Woodwork
Walk-In Closet(s)
Air Filtration
Sprinkler/Irrigation
Lighting
Private Yard
Rain Gutters
Feature Descriptions
Appliances: Built-In Oven, Cooktop, Dryer, Dishwasher, Disposal, Humidifier, Microwave, Refrigerator, Washer
Community Features: Street Lights, Suburban, Sidewalks
Exterior: Cedar, Wood Siding
Fencing: Back Yard, Partial
Fireplace: Glass Doors, Great Room, Stone, Wood Burning
Laundry: Washer Hookup, Electric Dryer Hookup, Main Level, Laundry Room, Laundry Tub, Sink
Lot: Back Yard, Dead End, Flat, Front Yard, Sprinklers In Front, Irregular Lot, Landscaped, Level, Private, Many Trees, Wooded
Other Equipment: Air Purifier
Parcel#: 863-15-031
Parking: Attached, Concrete, Drain, Driveway, Garage Faces Front, Garage, Garage Door Opener, Heated Garage
Security: Carbon Monoxide Detector(s), Smoke Detector(s)
Sewer: Public Sewer
View: Trees/Woods
Water: Public
Window: Blinds, Double Pane Windows, Screens, Skylight(s), Window Treatments
Local Schools
School District: Mayfield City
Listed By / Shown By
Listed By
Agency Name: Coldwell Banker Schmidt Realty
Agency Contact: barbara.glick@cbschmidtohio.com, 216-316-7280
Shown By
Agent Name: Robin Creswick
Agent Phone: (330) 723-9911 ext. Ext312
Agency Title: M.C. Real Estate

Estimate Your Payment
Estimated Payment
$ 1,656.88 per month $888.00 Principal & Interest $652.50 Property Tax $116.38 Homeowner's InsuranceChange Payment Information
Listing data compilation and photo(s) © 2026 - Multiple Listing Service, Inc. – All Rights Reserved
The photos may be altered, edited, enhanced or virtually staged.
Privacy Policy / DMCA Notice / ADA Accessibility


This site is hosted, designed and copyright
© 1994 - 2026 by
Delta Media Group, Inc. -- Patent Pending --
6319 Woodhawk Drive | MLS# 5212966
This single family home located at 6319 Woodhawk Drive , Mayfield Heights, OH 44124 is currently listed for sale with an asking price of $399,000. This property was built in 1983 and has 3 bedrooms and 3 full and 1 partial baths with 2774 sq. ft. Woodhawk Drive is located in the Mayfield Park subdivision within the Mayfield City school district. Search Mayfield Park real estate on robin.mcrealestateohio.com today.