Robin Creswick

BEDS3
BATHS2 full 1 partial
SQUARE FEET3,236
MLS#5212189
STATUSActive
PROPERTY TYPEResidential - Single Family
SCHOOLNorth Royalton City
Property Description
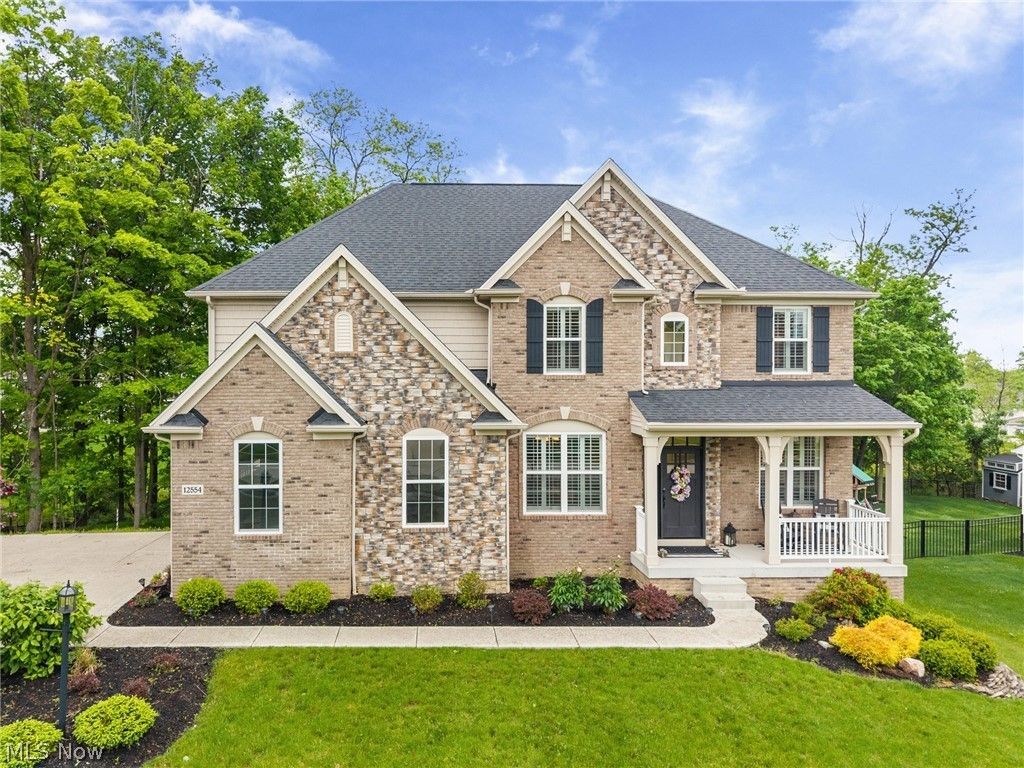
Be sure to see this exquisite 5-year young home filled with upgrades galore. As you enter the foyer from the front porch of this beautiful home, you will immediately feel the warmth and richness within. As you pass by the spacious Formal Dining room with large shuttered windows, and an Office/ Den with double doors & large shuttered windows. You will be walking on Hickory Wood Floors that are present throughout the 1st floor. From the foyer, you enter the enormous, 2-story living area that contains a Living Room w/a beautiful gas fireplace, cozy Morning Room/Sun Room, and large chef inspired-Amazing Kitchen filled with abundant, gorgeous custom cabinets, custom double island w/cabinets, prep sink and beautiful granite counters throughout. The appliances are luxurious-with Sub-Zero Refrigerator Freezer,Thermador 6 Burner Gas Stove Top,Double Wall Oven,Dishwasher & Wolf Microwave. The kitchen has two pantries (one is a walk-in). The wing off the kitchen leads to a half bath, and oversized 2.5 car garage. The 2nd floor presents a loft and 3 bedrooms. Off the Loft is a sitting room w/walk-in closet, which could be a possible 4th bedroom. The 2 spacious guest bedrooms have walk-in closets. There is a large full bath with double vanity and a convenient large Laundry Room. Completing this 2nd floor is the Primary Suite, with En-suite Bath-an elegant, oversized (12Ft.X 8 Ft) full bath w/extra large shower,Tile floor. The master suite closet is a room. The walk-out basement of this home (1,726 sq.ft.) is ready to be finished, plumbed for a full bath, w/Lennox furnace & Air, and tankless water heater. This is truly a 'ONE OF A KIND home with upgrades and amenities beyond mention. The curb appeal of this home is tremendous, the vast frontage of the lot (213 ft) is the perfect stage to display this extraordinary home that carries a side load garage. The development is great & serene. The location is perfect-minutes to shopping, restaurants, and freeways.
Property Features
Property Type: Residential - Single Family
Basement: Yes
Basement: Exterior Entry, Bath/Stubbed, Storage Space, Unfinished, Walk-Out Access
Cooling: Central Air
Fireplaces: 1
Garage: 2 car attached
Heating: Forced Air, Gas
Home Style: Colonial
Lot Size: 0.58 Acres
Roof Type: Asphalt, Fiberglass
Stories: 2.0
Taxes: $12,431 / year
Year Built: 2020
Amenities
Tray Ceiling(s)
Double Vanity
Entrance Foyer
Eat-in Kitchen
Granite Counters
Kitchen Island
Open Floorplan
Pantry
Storage
Walk-In Closet(s)
Sprinkler/Irrigation
Private Yard
Rain Gutters
Feature Descriptions
Appliances: Built-In Oven, Cooktop, Dishwasher, Disposal, Microwave, Refrigerator
Community Features: Public Transportation
Exterior: Vinyl Siding
Fireplace: Gas, Glass Doors, Gas Log, Great Room
HOA: Yes
HOA Fee: 622.08/ Annually
Laundry: Washer Hookup, Inside, Laundry Room, Upper Level
Lot: City Lot, Flat, Front Yard, Near Golf Course, Sprinklers In Front, Irregular Lot, Landscaped, Level, Views, Wooded
Parcel#: 481-04-080
Parking: Attached, Concrete, Drain, Direct Access, Driveway, Electricity, Garage, Garage Door Opener, Oversized, Garage Faces Side
Patio/Porch: Front Porch
Security: Security System, Smoke Detector(s)
Sewer: Public Sewer
View: City, Neighborhood, Trees/Woods
Water: Public
Window: Double Pane Windows, Screens, Shutters
Local Schools
School District: North Royalton City
Listed By / Shown By
Listed By
Agency Name: RE/MAX Above & Beyond
Agency Contact: pald329@outlook.com, 440-781-8818
Shown By
Agent Name: Robin Creswick
Agent Phone: (330) 723-9911 ext. Ext312
Agency Title: M.C. Real Estate

Estimate Your Payment
Estimated Payment
$ 2,822.90 per month $1,579.93 Principal & Interest $1,035.92 Property Tax $207.05 Homeowner's InsuranceChange Payment Information
Listing data compilation and photo(s) © 2026 - Multiple Listing Service, Inc. – All Rights Reserved
The photos may be altered, edited, enhanced or virtually staged.
Privacy Policy / DMCA Notice / ADA Accessibility


This site is hosted, designed and copyright
© 1994 - 2026 by
Delta Media Group, Inc. -- Patent Pending --
12554 Meadowview Drive | MLS# 5212189
This single family home located at 12554 Meadowview Drive , North Royalton, OH 44133 is currently listed for sale with an asking price of $709,900. This property was built in 2020 and has 3 bedrooms and 2 full and 1 partial baths with 3236 sq. ft. Meadowview Drive is located within the North Royalton City school district. Search North Royalton real estate on robin.mcrealestateohio.com today.